
For more information regarding the value of a property, please contact us for a free consultation.
12024 Trailwood Drive Whitney, TX 76692
3 Beds
3 Baths
2,304 SqFt
Key Details
Property Type Single Family Home
Sub Type Single Family Residence
Listing Status Sold
Purchase Type For Sale
Square Footage 2,304 sqft
Subdivision White Bluff #12
MLS Listing ID 21270004
Sold Date 06/30/26
Bedrooms 3
Full Baths 2
Half Baths 1
HOA Fees $250/ann
HOA Y/N Mandatory
Year Built 2021
Annual Tax Amount $8,730
Lot Size 1.109 Acres
Acres 1.109
Property Sub-Type Single Family Residence
Property Description
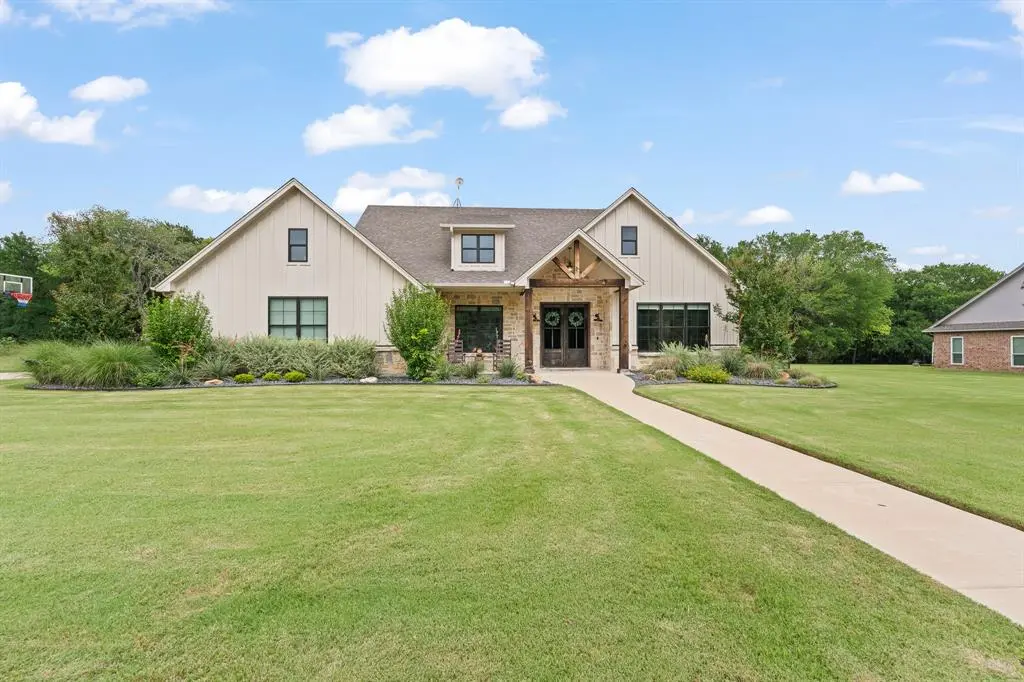
Tucked away on a private, tree-lined lot backing up to Corps of Engineers land, this custom home delivers the kind of space, layout, & outdoor setup that is hard to find. From the moment you arrive, the long driveway & manicured grounds set the tone. Inside, the home is thoughtfully designed with a split floorplan, spacious living areas, & clean, elevated finishes throughout. The kitchen opens seamlessly to the main living & dining spaces, making it ideal for both everyday living & entertaining. The entire home was intentionally designed with accessibility in mind, featuring wide doorways & hallways, a step-free entry, & an accessible layout that includes the kitchen, bedrooms, & both full & half bathrooms. It is a rare combination of thoughtful design & everyday functionality. The primary suite is a true retreat with a spa-like bath featuring a freestanding soaking tub, oversized walk-in shower, & a large walk-in closet. Secondary bedrooms are well-sized & positioned for privacy, while flexible spaces give you options for a home office, gym, or hobbies. One of the standout features is the oversized laundry room, complete with extensive cabinetry, workspace, & storage that keeps everything organized & out of sight. Step outside & this property really comes to life. The backyard is built for entertaining, with a resort-style pool & spa, expansive decking, & a covered outdoor living area perfect for relaxing or hosting. The custom outdoor kitchen sits under a beautiful wood pavilion, creating a true gathering space. A putting green adds a fun & unique touch, while the surrounding trees & protected land behind the property provide exceptional privacy & a peaceful setting. Need even more space? The detached shop has been finished out as the ultimate hangout, complete with room for games, TV, & entertaining. With a rare combination of privacy, thoughtful design, & high-end outdoor amenities, this property offers a lifestyle that goes far beyond the home itself.
Location
State TX
County Hill
Direction From the gated White Bluff security entrance, take White Bluff drive for 1 mile. Then right on Rolling Oaks Drive, right on Trailwood Drive. Home on the right. SOP
Rooms
Dining Room 1
Interior
Interior Features Double Vanity, Eat-in Kitchen, Granite Counters, Kitchen Island, Natural Woodwork, Open Floorplan, Pantry, Walk-In Closet(s)
Heating Central, Electric
Cooling Ceiling Fan(s), Central Air, Electric
Fireplaces Number 1
Fireplaces Type Living Room, Wood Burning
Appliance Dishwasher, Disposal, Electric Cooktop, Electric Oven, Electric Water Heater, Microwave, Tankless Water Heater
Heat Source Central, Electric
Exterior
Garage Spaces 2.0
Pool Diving Board
Utilities Available City Sewer
Accessibility Accessible Bath - Full, Accessible Bath - Half+Hall, Accessible Bedroom, Accessible Doors, Accessible Entrance, Accessible Hallway(s), Accessible Kitchen
Total Parking Spaces 2
Garage Yes
Private Pool 1
Building
Story One
Level or Stories One
Schools
Elementary Schools Whitney
Middle Schools Whitney
High Schools Whitney
School District Whitney Isd
Others
Acceptable Financing Cash, Conventional, VA Loan
Listing Terms Cash, Conventional, VA Loan
Financing Conventional
Read Less
Want to know what your home might be worth? Contact us for a FREE valuation!

Our team is ready to help you sell your home for the highest possible price ASAP

©2026 North Texas Real Estate Information Systems.
Bought with Lisa Hill • Ranch Masters
NEARBY SCHOOLS & BUSINESSES