
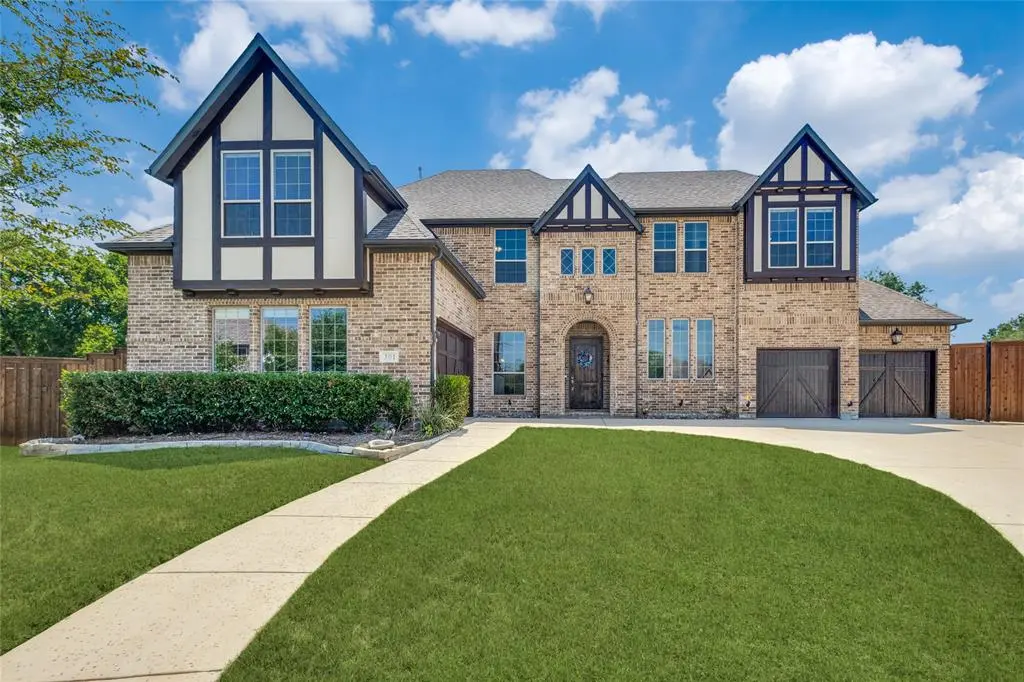
For more information regarding the value of a property, please contact us for a free consultation.
301 Red River Cir Trail Highland Village, TX 75077
5 Beds
6 Baths
4,870 SqFt
Key Details
Property Type Single Family Home
Sub Type Single Family Residence
Listing Status Sold
Purchase Type For Sale
Square Footage 4,870 sqft
Subdivision Wichita Estates
MLS Listing ID 21196364
Sold Date 06/23/26
Style Traditional,Other
Bedrooms 5
Full Baths 5
Half Baths 1
HOA Fees $83/ann
HOA Y/N Mandatory
Year Built 2017
Annual Tax Amount $18,462
Lot Size 0.547 Acres
Acres 0.547
Property Sub-Type Single Family Residence
Property Description
CUSTOM LUXURY ON A CUL DE SAC IN HIGHLAND VILLAGE 5 Beds – 5 Full Baths plus 1 Half Bath – Game Room – Media Room – Hand Scraped Hardwoods – 4 Car Garage. Built in 2017 in Wichita Estates, this 4,870 sq ft home in Lewisville ISD offers a large open floor plan with vaulted ceilings, wood beams, quartz countertops throughout, and designer tile in showers and on floors. Natural light floods the living and kitchen open floor plan area. The kitchen is built to impress with a huge walk in pantry, double refrigerator, tons of cabinet space, plus gas cooking and double ovens. The primary suite features an oversized shower with custom heads and body sprays. Situated on a massive 0.547 acre lot, enjoy a huge backyard, large driveway, covered patio, and tons of storage in the 4 car garage, with room for backyard RV parking. All appliances stay including WD. Furniture is negotiable with the purchase. Walking distance to Lake Lewisville and Doubletree Ranch with easy access to 35E. We are accepting backup offers.
Location
State TX
County Denton
Direction Use GPS.
Rooms
Dining Room 2
Interior
Interior Features Cable TV Available, Decorative Lighting, Flat Screen Wiring, Granite Counters, High Speed Internet Available, Kitchen Island, Sound System Wiring
Heating Central, Natural Gas, Zoned
Cooling Ceiling Fan(s), Central Air, Electric, Zoned
Flooring Carpet, Ceramic Tile, Wood
Fireplaces Number 1
Fireplaces Type Gas, Gas Logs, Gas Starter, Heatilator
Appliance Dishwasher, Disposal, Dryer, Electric Cooktop, Electric Oven, Gas Oven, Microwave, Convection Oven, Double Oven, Plumbed For Gas in Kitchen, Refrigerator, Tankless Water Heater, Washer
Heat Source Central, Natural Gas, Zoned
Laundry Utility Room
Exterior
Exterior Feature Covered Patio/Porch, Private Yard, Other
Garage Spaces 4.0
Carport Spaces 4
Fence Back Yard, Perimeter, Wood
Utilities Available City Sewer, City Water, Curbs, Individual Gas Meter, Individual Water Meter, Sidewalk, Underground Utilities
Roof Type Composition
Total Parking Spaces 4
Garage Yes
Building
Lot Description Cul-De-Sac, Few Trees, Irregular Lot, Landscaped, Lrg. Backyard Grass, Sprinkler System
Story Two
Foundation Concrete Perimeter, Slab
Level or Stories Two
Structure Type Brick
Schools
Elementary Schools Highland Village
Middle Schools Briarhill
High Schools Marcus
School District Lewisville Isd
Others
Restrictions Deed
Acceptable Financing Cash, Conventional, FHA, VA Loan
Listing Terms Cash, Conventional, FHA, VA Loan
Financing Conventional
Read Less
Want to know what your home might be worth? Contact us for a FREE valuation!

Our team is ready to help you sell your home for the highest possible price ASAP

©2026 North Texas Real Estate Information Systems.
Bought with Naomi Jones • Keller Williams Realty
NEARBY SCHOOLS & BUSINESSES